Statewide Services Inc. provided comprehensive general contracting and construction management services, overseeing the project from initial site work through final completion. Responsibilities included preconstruction coordination, trade management, schedule control, cost oversight, procurement, inspections, quality assurance, and detailed finish-phase execution. The project demonstrates Statewide Services Inc.’s ability to deliver large-scale, multimillion-dollar custom homes with sophisticated building systems, demanding architectural details, and luxury-level craftsmanship.
Project Highlights
Complete ground-up construction, including site preparation, grading, excavation, foundations, framing, roofing, and building envelope.
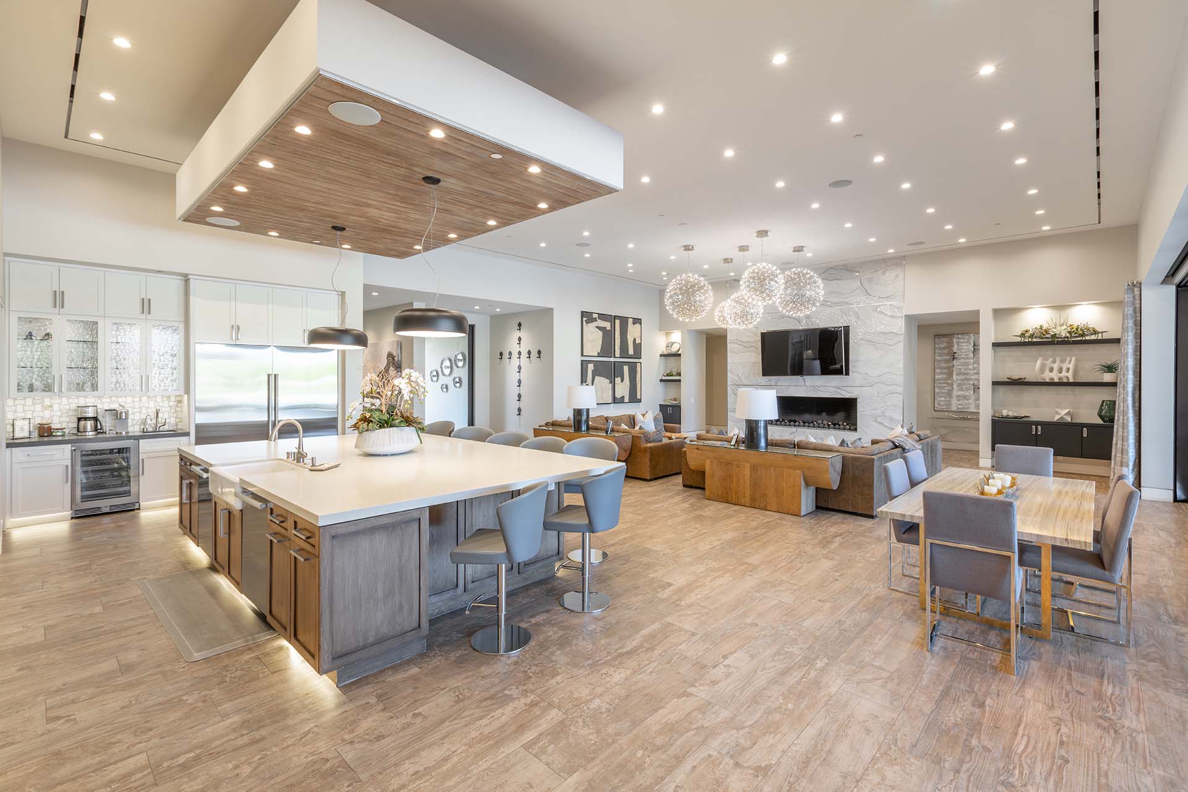
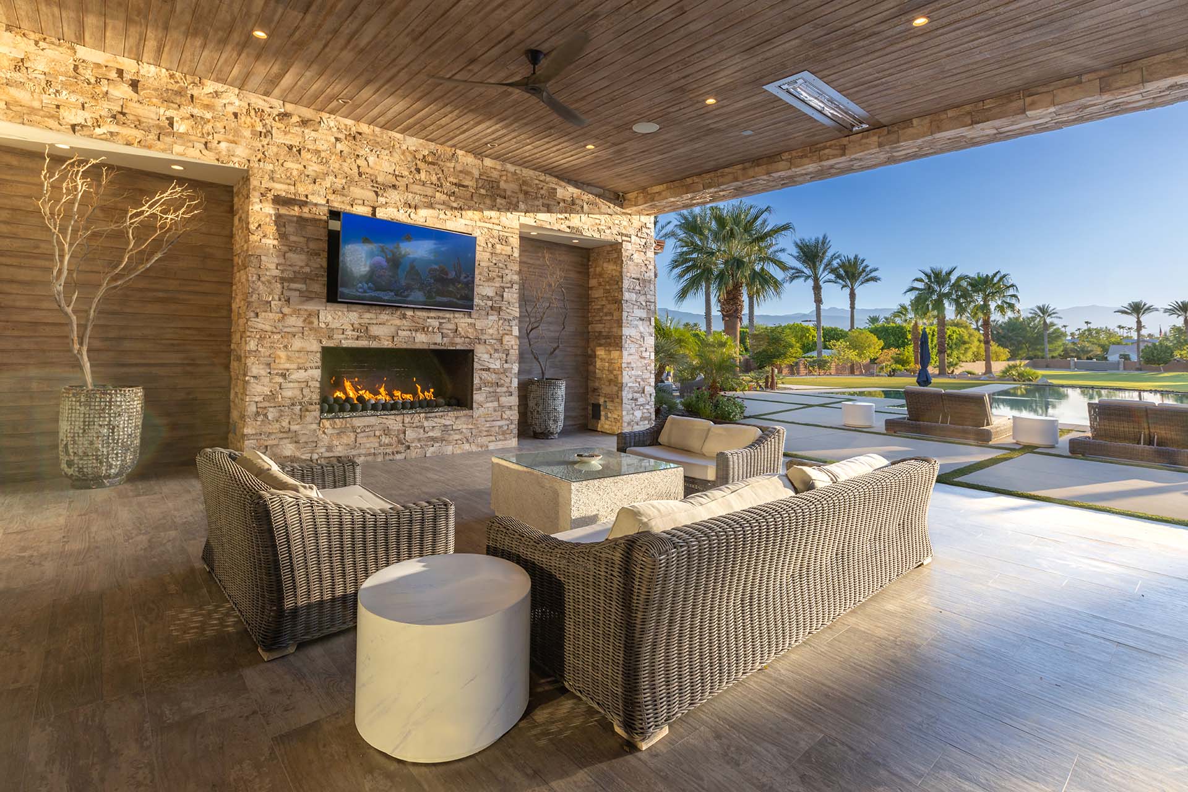
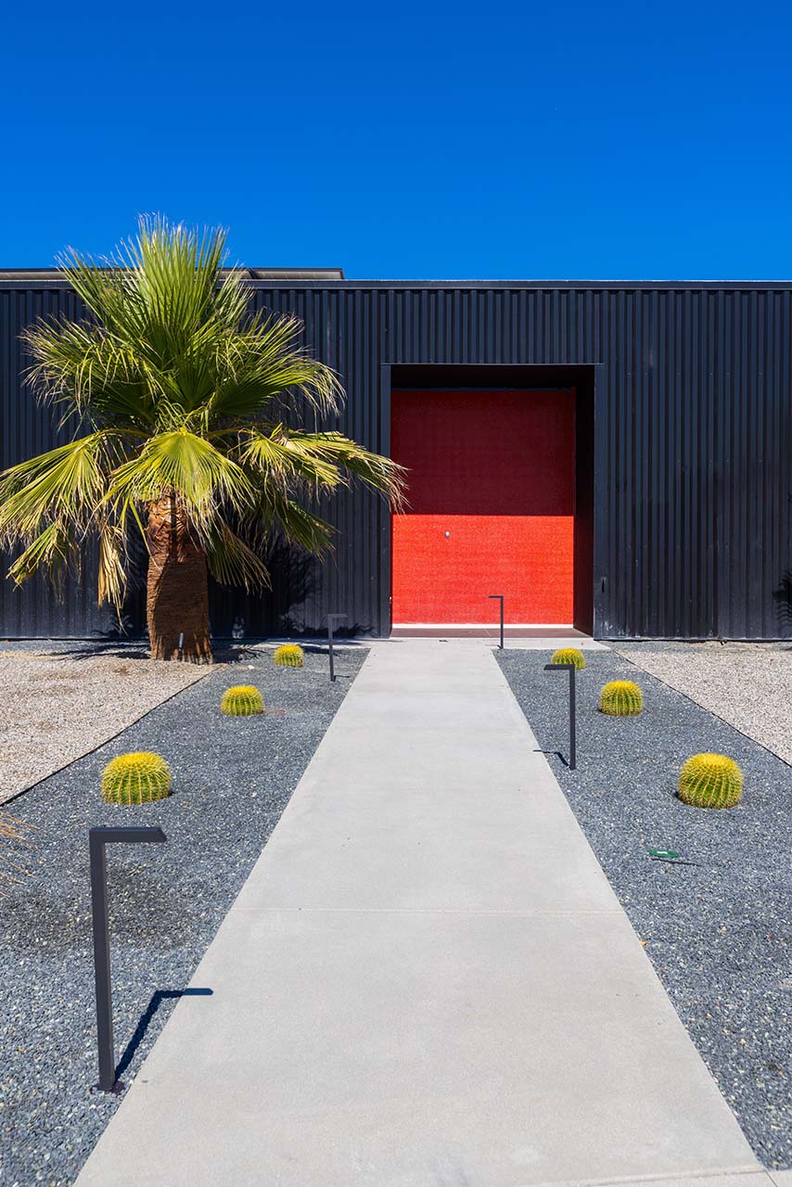
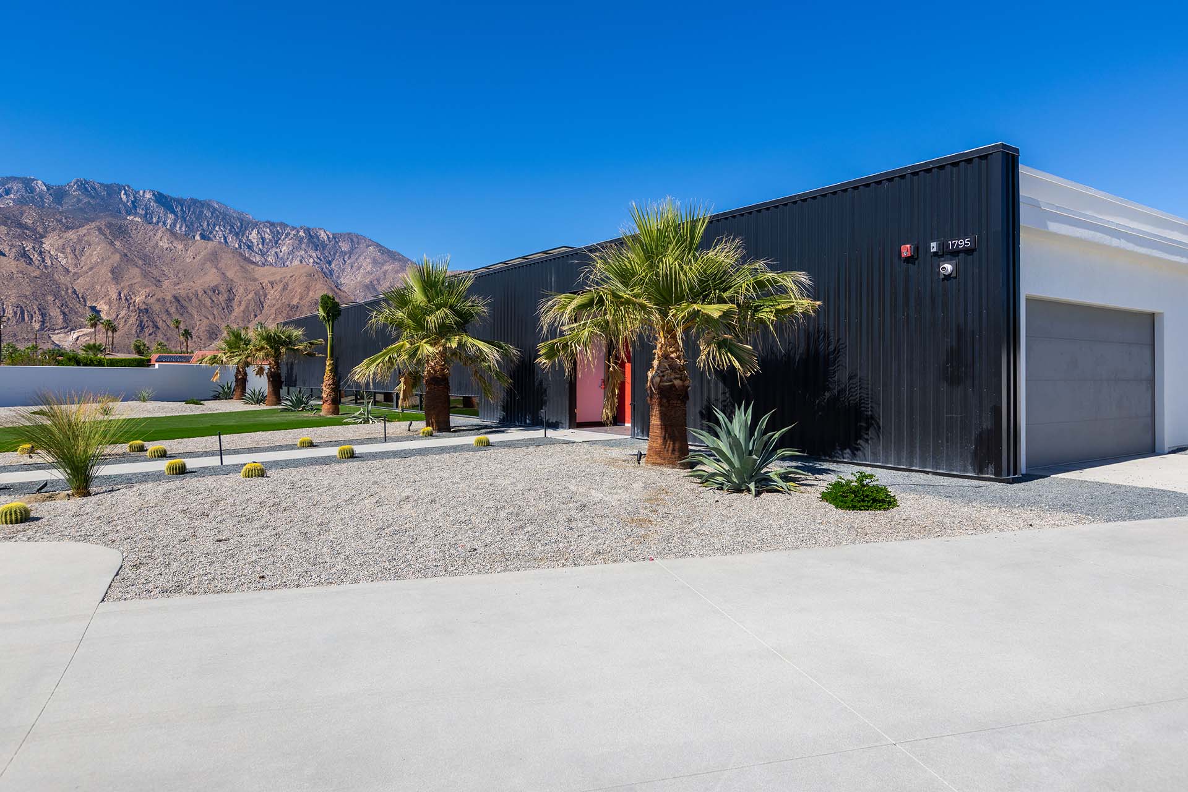
Custom architectural detailing with expansive luxury living spaces, high ceilings, large-format doors and windows, and strong indoor/outdoor connectivity.
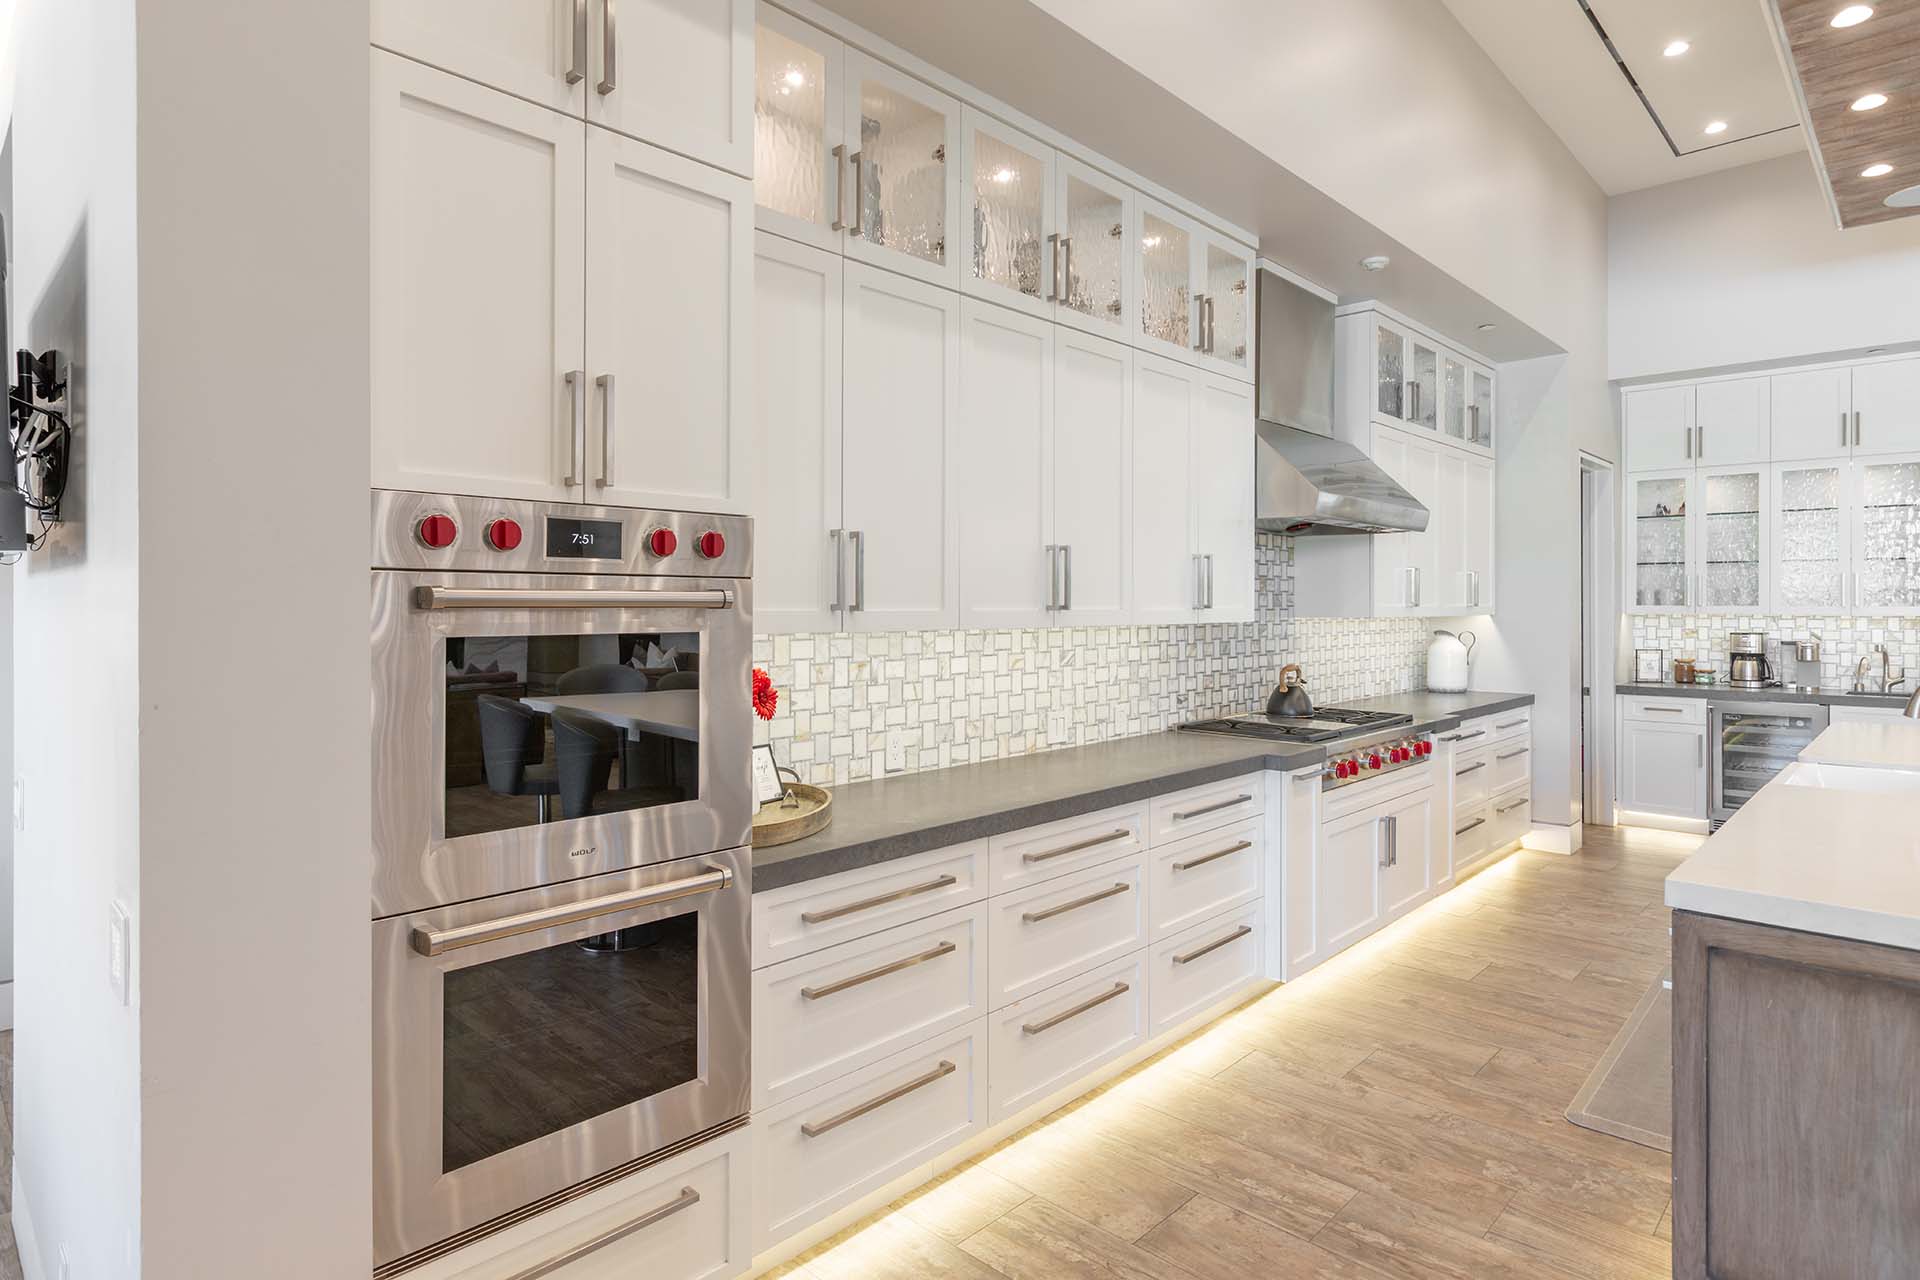
High-end chef’s kitchen with custom cabinetry, premium stone countertops, specialty millwork, and luxury appliance integration.
Oversized primary suite with spa-inspired bath, custom shower systems, premium plumbing fixtures, and built-in closet systems.
Energy-conscious glazing, insulation, mechanical systems, and climate-control design appropriate for the Coachella Valley environment.
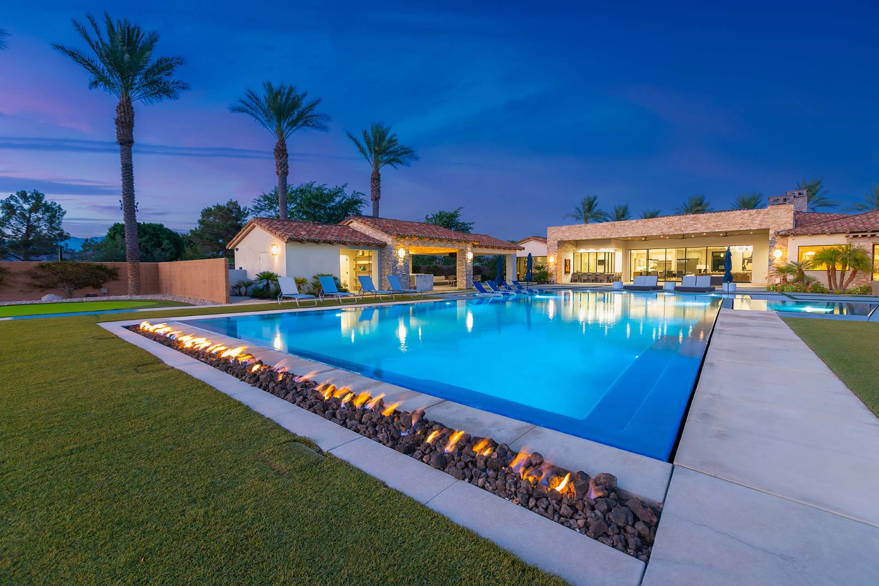
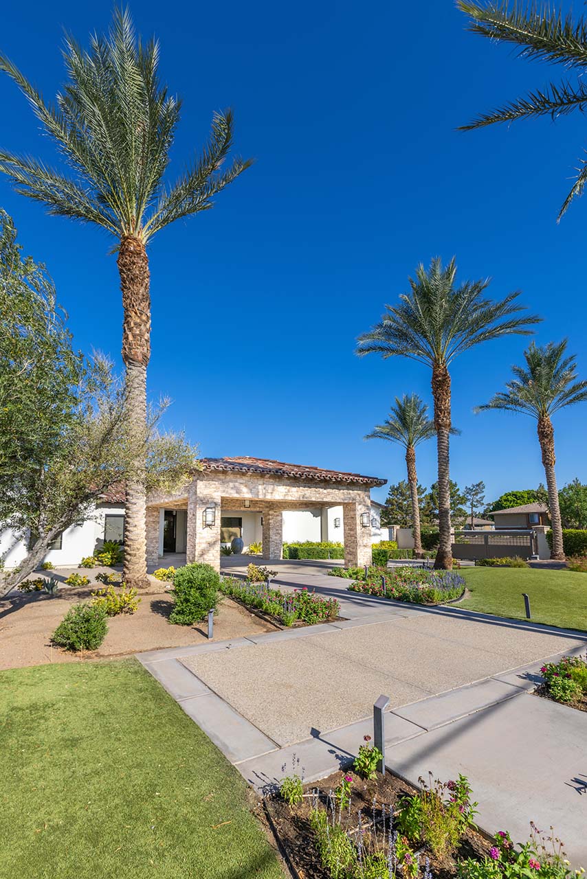
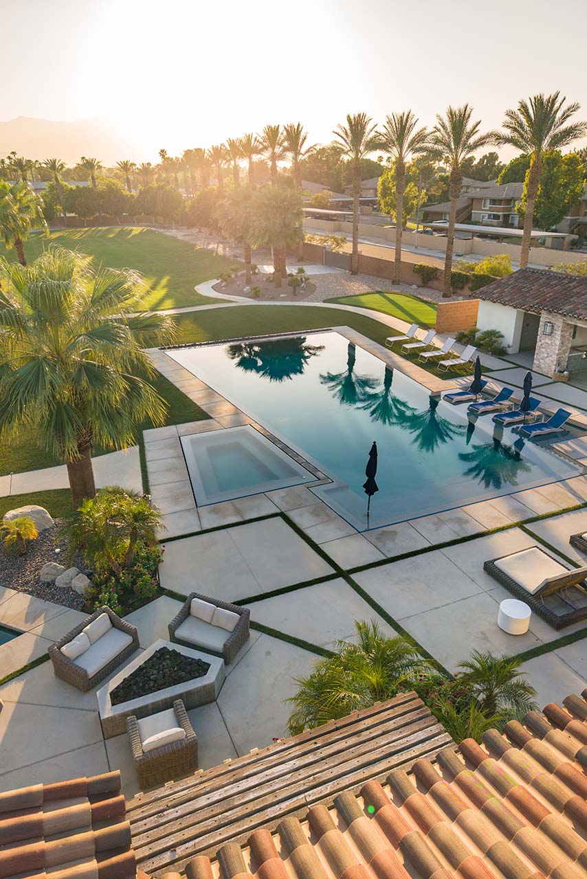
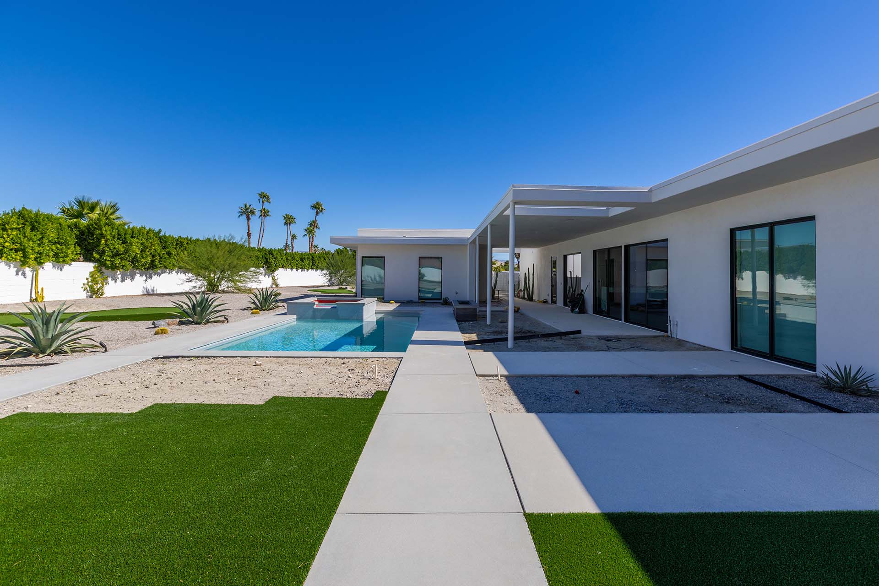
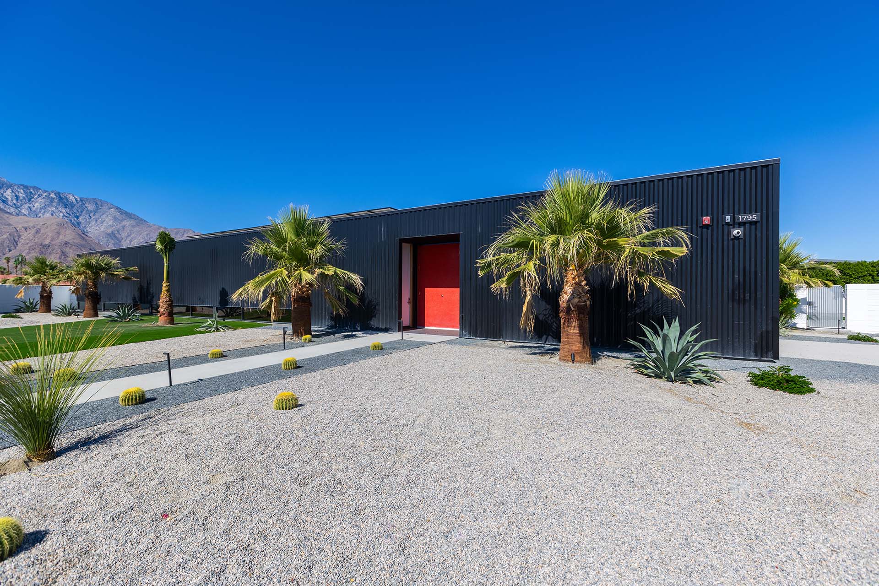
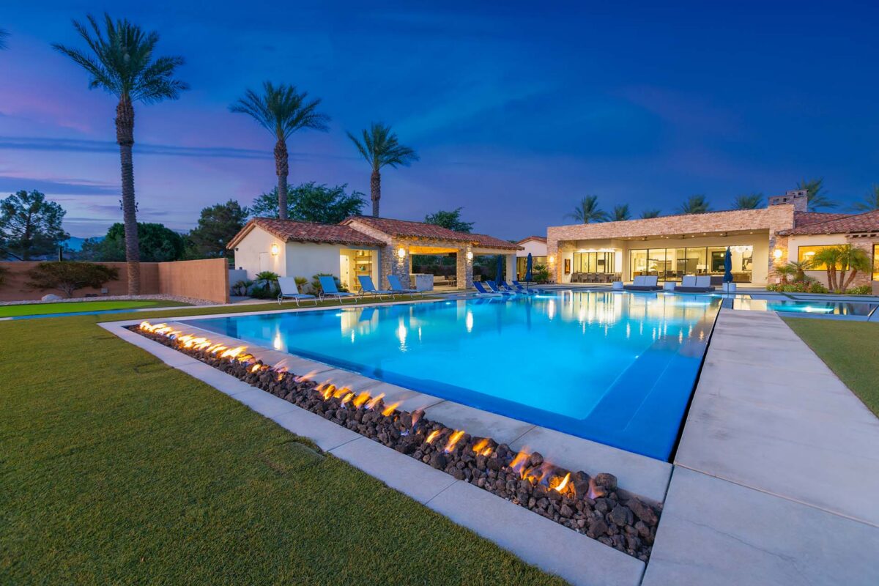
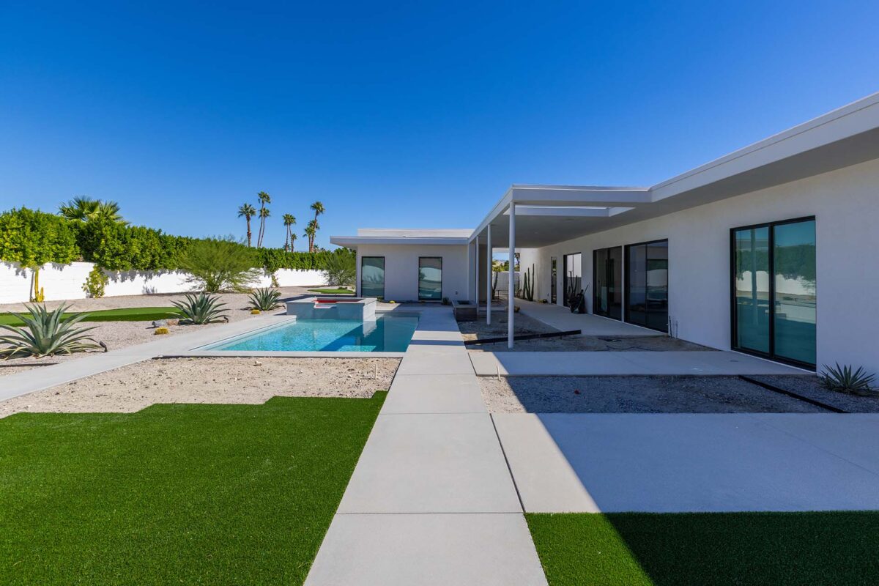
Custom exterior elevations, covered outdoor living areas, patios, hardscape, landscaping, site walls, driveway improvements, and resort-style amenities.
Underground utility coordination, agency requirements, inspections, material procurement, scheduling, budgeting, and quality-control management.
Coordination of architects, engineers, consultants, subcontractors, vendors, specialty trades, and finish-phase installations through final completion.
Residential Custom Home
Client:
Colin O’Byrne
Location:
Palm Springs
CA
Size:
2,900
Sq. Ft.
Completion:
2026
Cost:
$3.3
Million
0
Sq. Ft.
Cost:
$0
This 2,900-square-foot custom residence was proudly designed and built by Statewide Services Inc., showcasing the company’s commitment to craftsmanship, precision, and on-time delivery. Situated on a 1-acre lot in Palm Springs, the home offers the perfect balance of modern desert luxury and enduring construction quality.
Project Highlights
Living Space: 2,900 sq. ft.
Lot Size: 1 acre
Key Features: Custom high ceilings, open-concept layout, resort-style pool
Quality & Craftsmanship
Every phase of construction — from grading and foundation to finishes and landscaping — was completed with attention to detail and premium materials. The home’s high ceilings and open design maximize natural light and mountain views, while energy-efficient systems and structural integrity reflect the high standards synonymous with Statewide Services.
Project Management & Delivery
Statewide Services Inc. managed the project from concept to completion, coordinating all trades, inspections, and design elements. The build was delivered on time and within budget, reinforcing the company’s reputation for professional execution and dependable performance.
This Palm Springs custom home stands as a prime example of Statewide Services Inc.’s dedication to building excellence, combining elegant design, structural quality, and a seamless construction process.