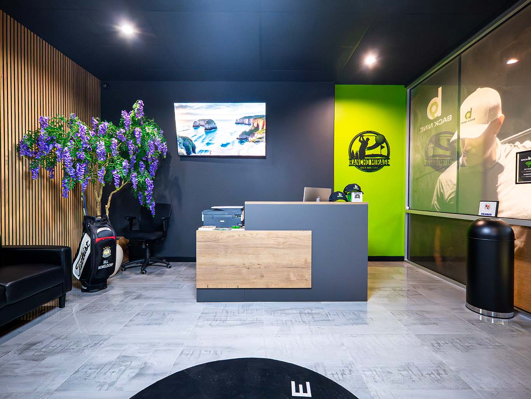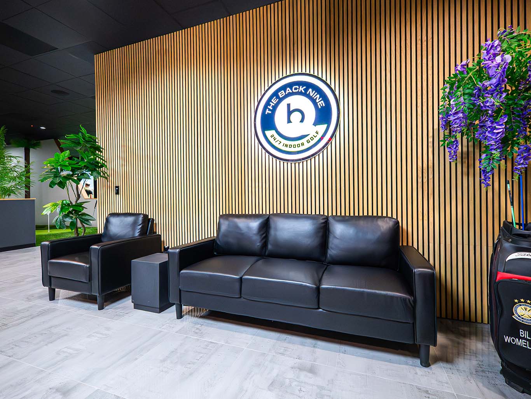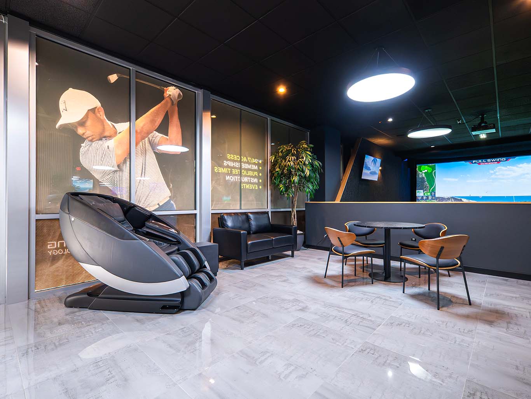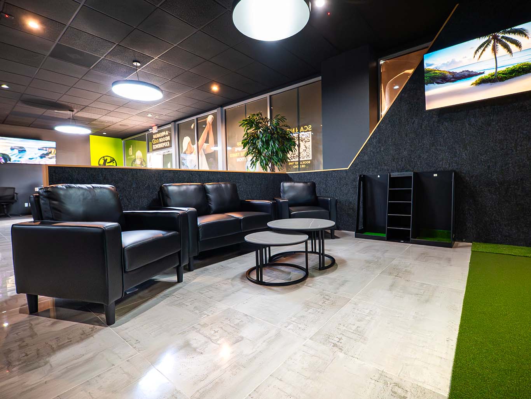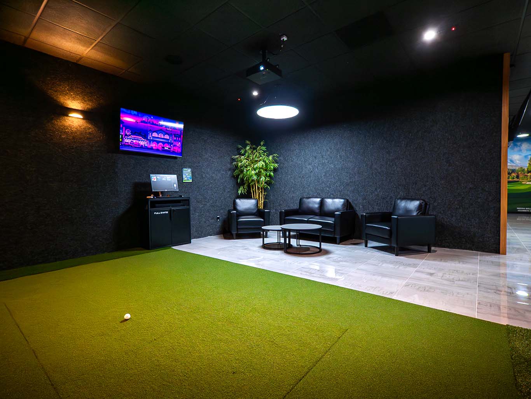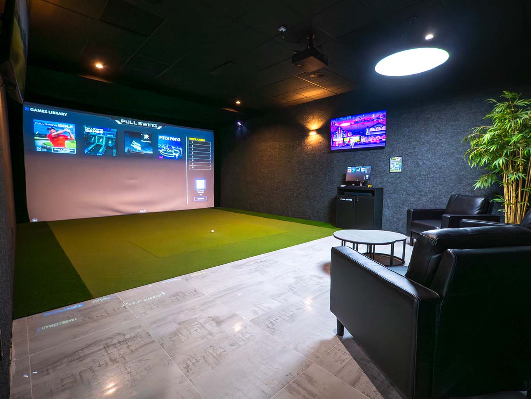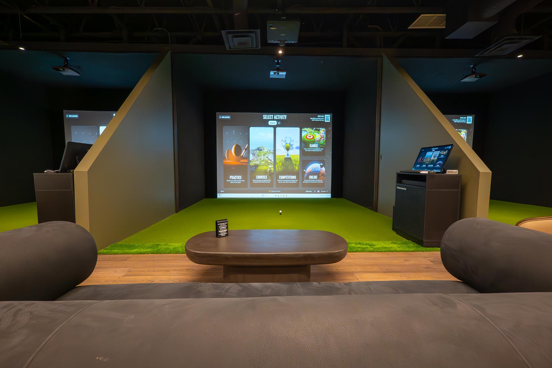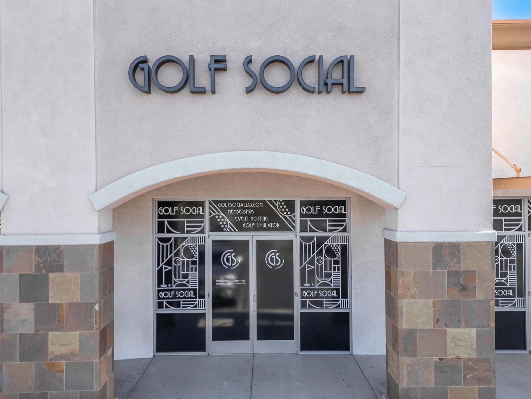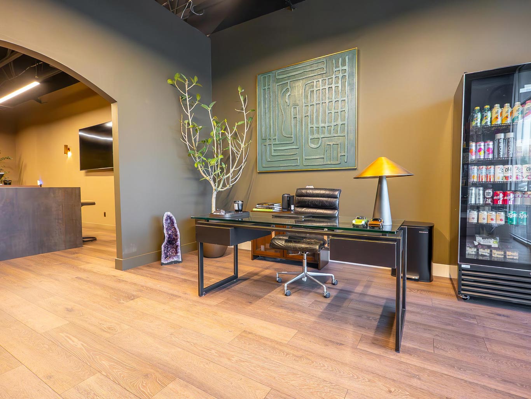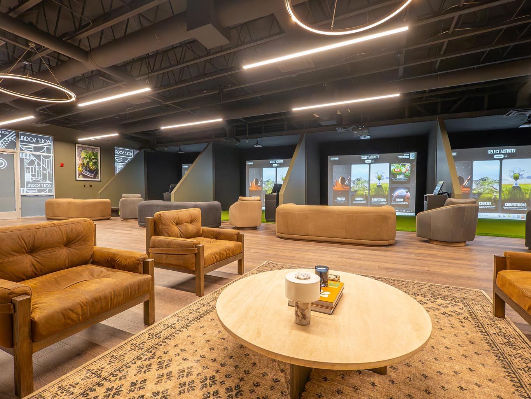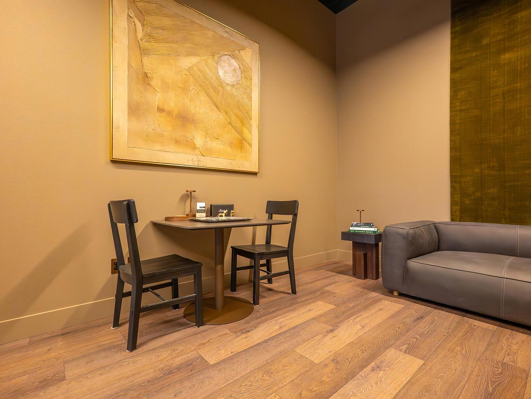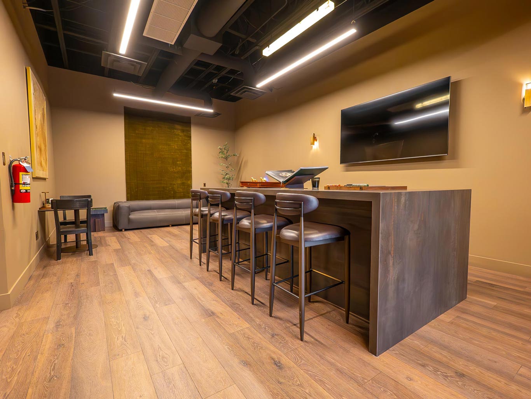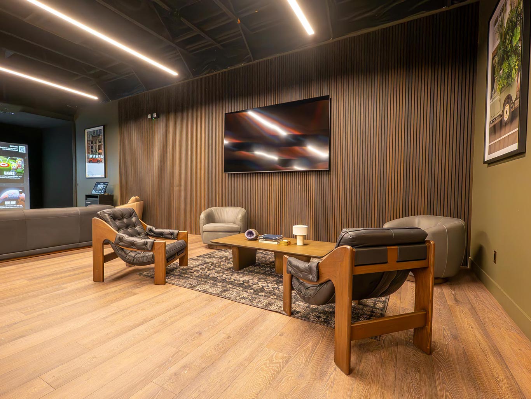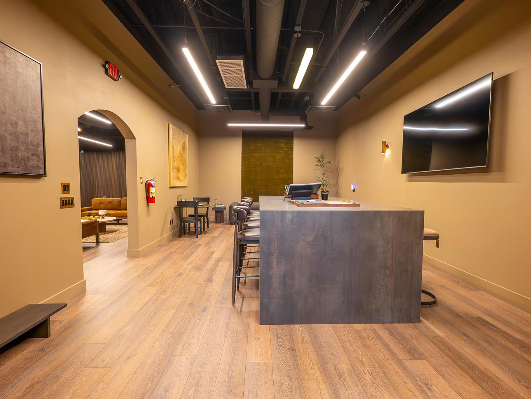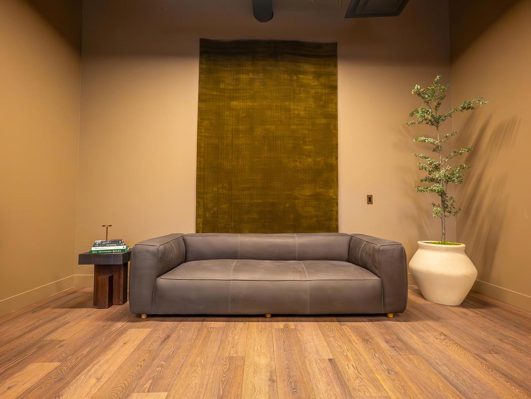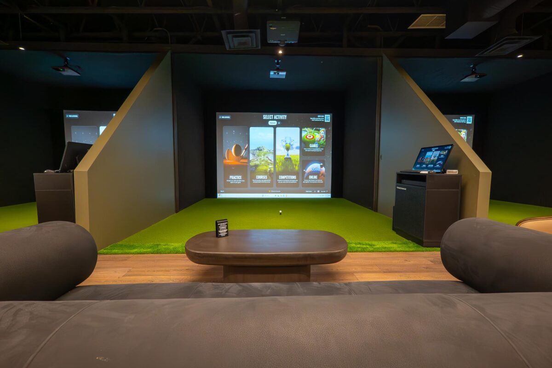
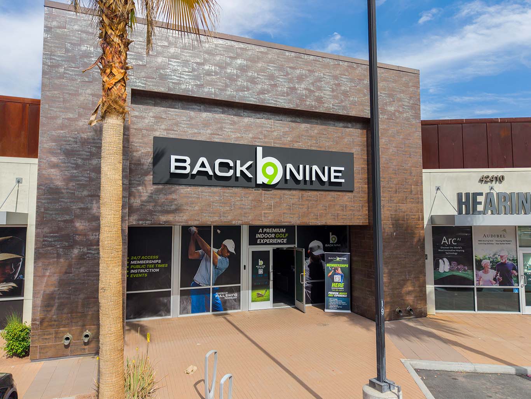




Statewide Services Inc successfully delivered a $4.6 million, ground-up tenant transformation, converting a raw commercial shell into a fully operational, high-performance space.
From initial concept and design through final inspections and grand opening, our team executed every phase with precision, speed, and strict adherence to code—demonstrating our capability to manage complex, high-value commercial interiors.
This project highlights our ability to deliver turnkey environments at scale, while maintaining quality, schedule, and budget control.
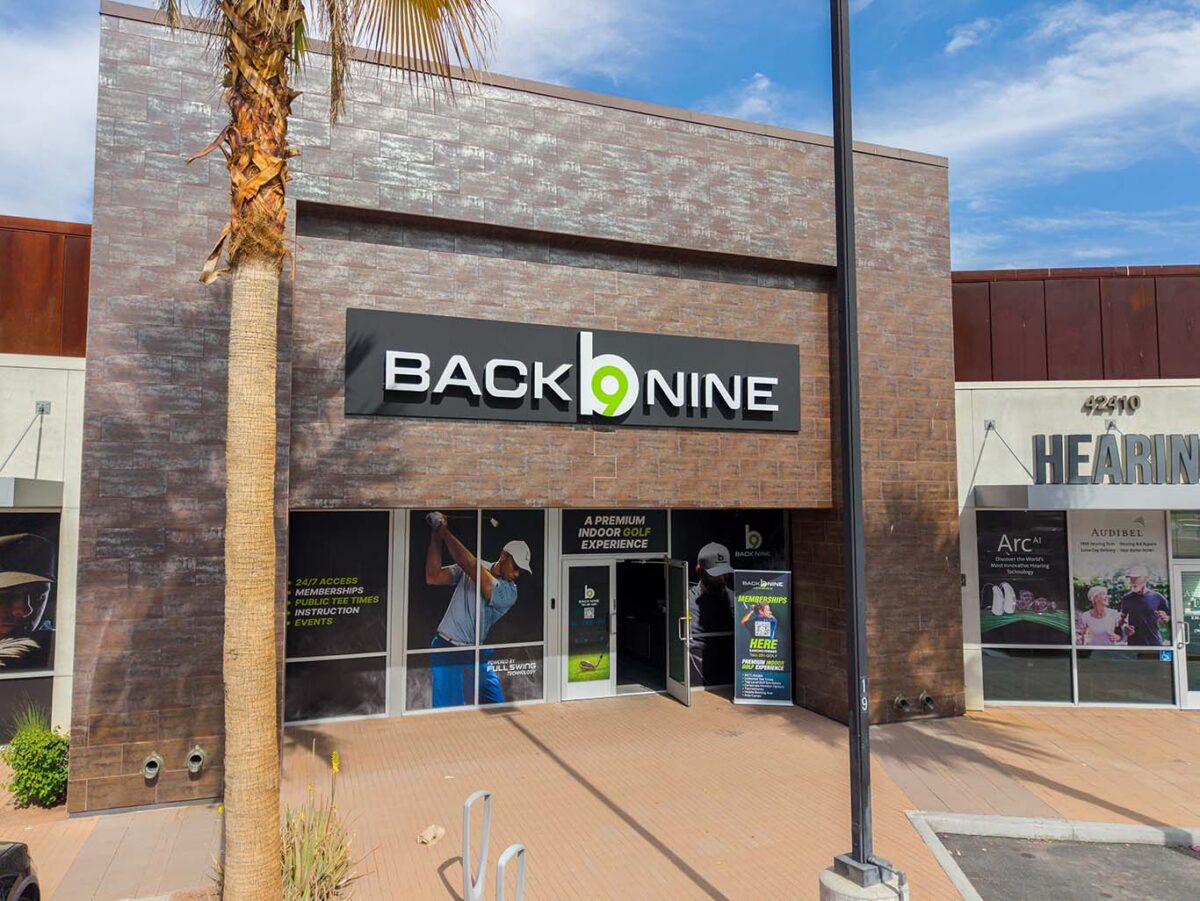
Golf Social
Client:
Colin O’Byrne
Location:
La Quinta
CA
Size:
2,900
Sq. Ft.
Completion:
2025
Cost:
$2
Million
0
Sq. Ft.
Cost:
$0
At Statewide Services Inc., we take pride in delivering comprehensive tenant improvement projects that are executed with precision from the ground up. For this project, our team managed all phases of work, including underground concrete layout and slab preparation, installation of new electrical systems with updated lighting and power distribution, and a fully redesigned HVAC system. We also completed interior framing for the new layout, drywall installation, and painting throughout the space. The project was finished with new countertops and tile finishes, all coordinated with the project’s design intent while accommodating field adjustments as needed. From logistics, scheduling, and sequencing to city inspections and final approvals, we oversaw every step to ensure a smooth and successful completion.
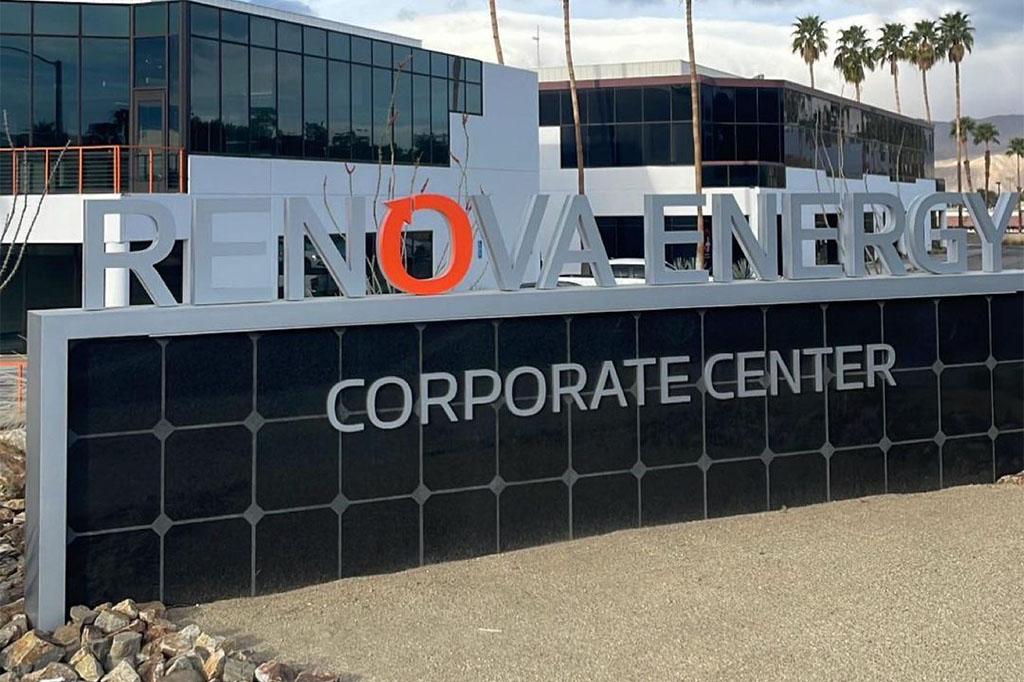
Renova Energy Corporate Center
Client:
Renova Energy
Location:
Palm Desert
CA
Size:
30,000
Sq. Ft.
Completion:
2024
December
Cost:
$15.5
Million
Cost:
$0
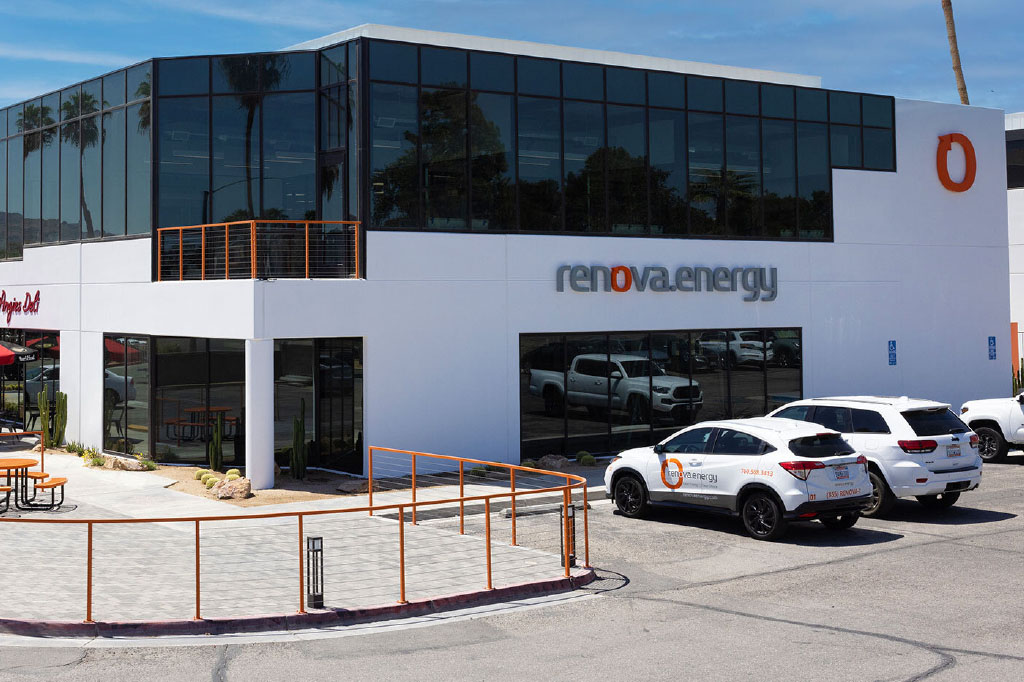
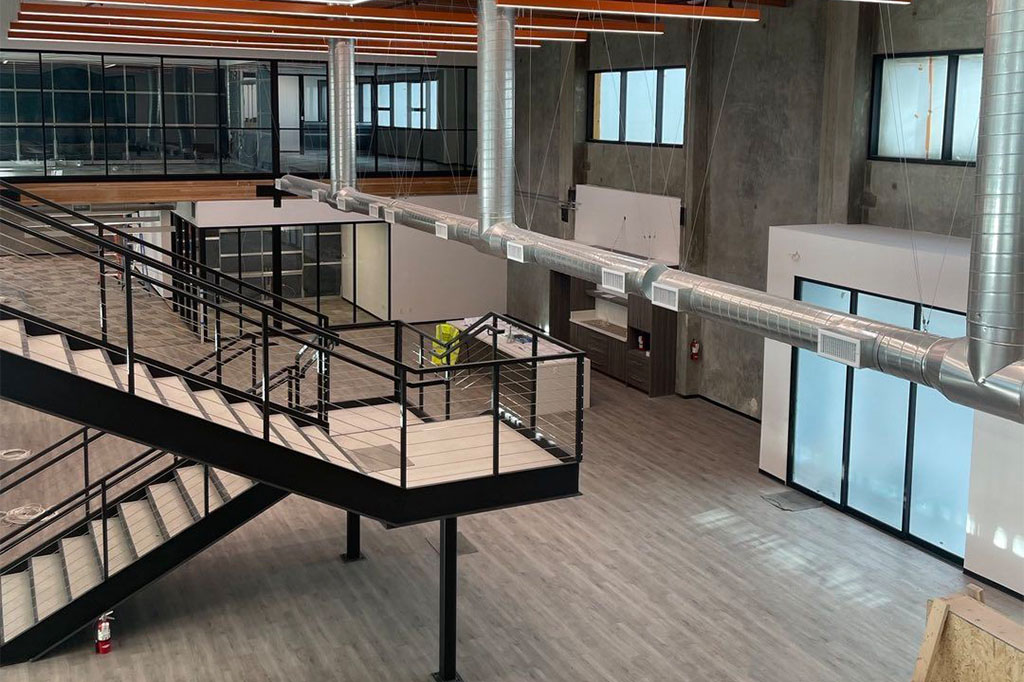
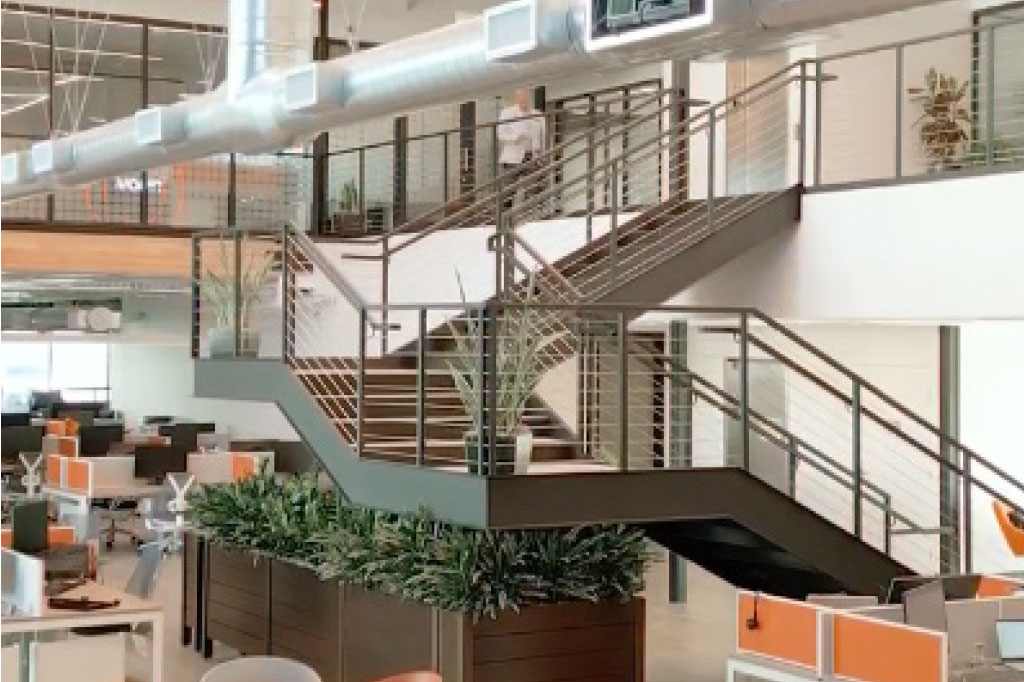
The project involved the renovation of a 30,000 square foot office space, designed to highlight cutting-edge innovation and modern aesthetics. The scope of work includes a complete office remodel featuring a sophisticated and contemporary design, with a strong emphasis on advanced architectural elements and the use of top-quality materials. The renovation is guided by the latest trends in office design, aiming to create a workspace that is not only visually striking but also highly functional. The outcome is a state-of-the-art environment that offers a contemporary, efficient, and stylish setting for work.
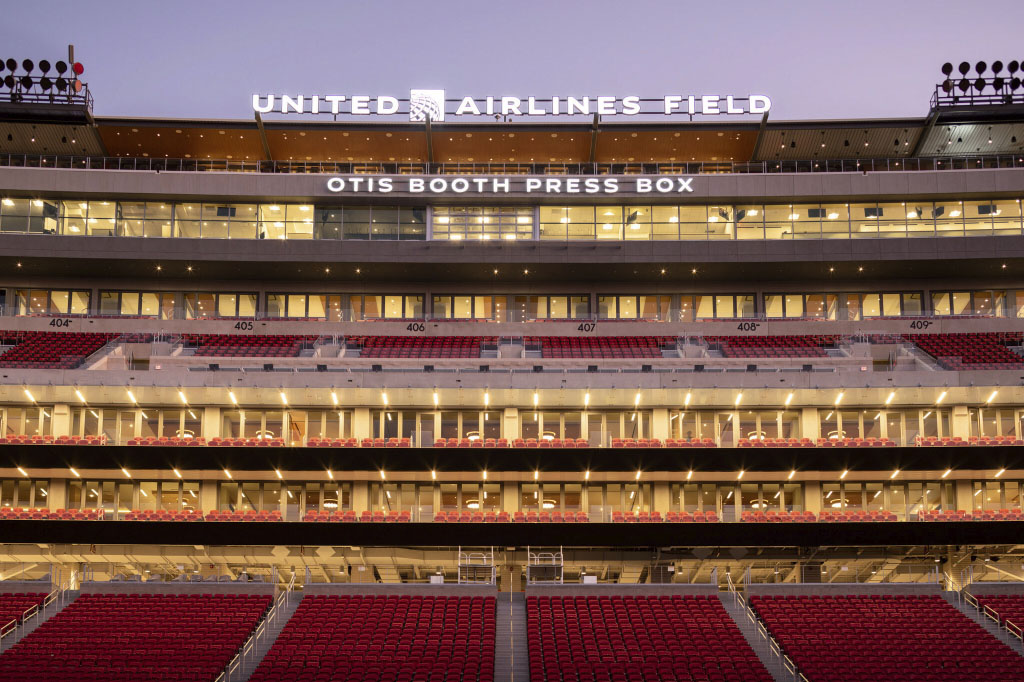
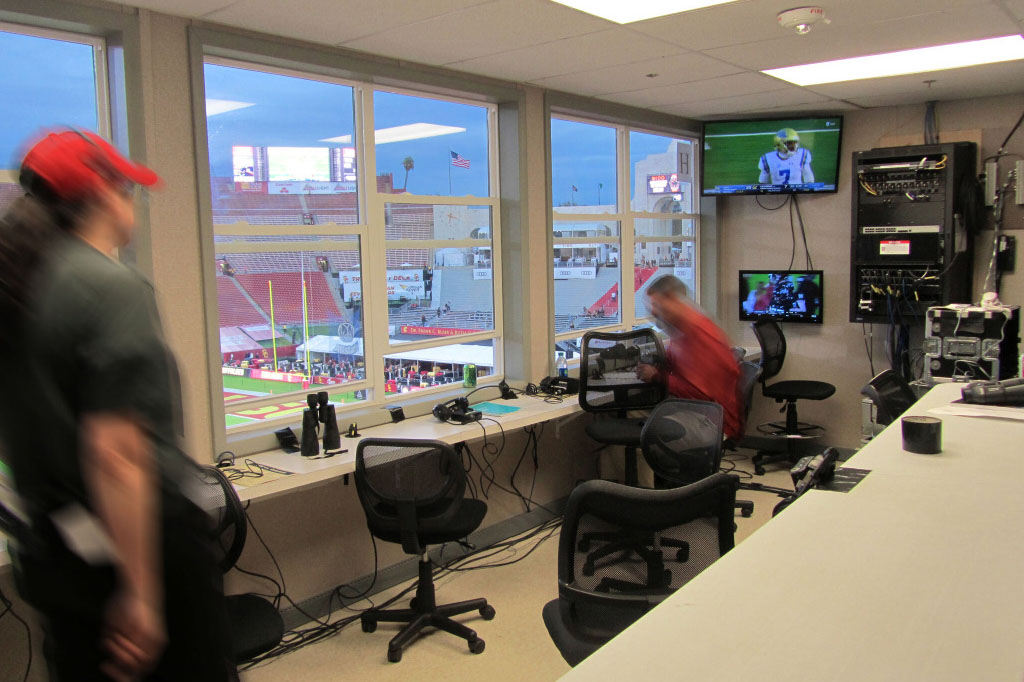
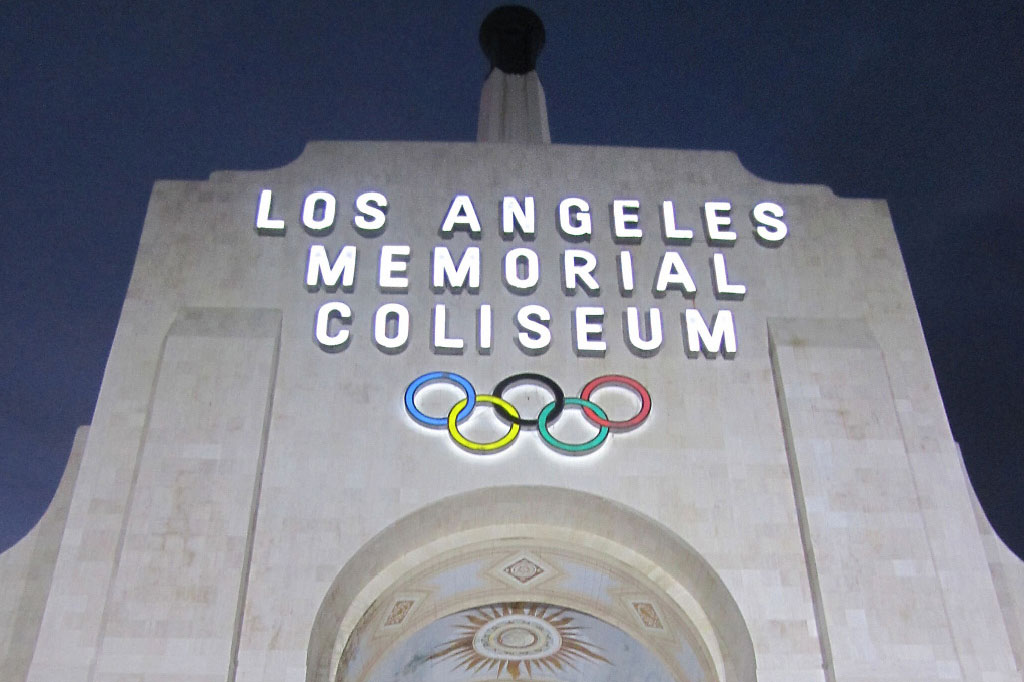
L.A. Memorial Coliseum Press box
Client:
USC
Location:
Los Angeles
CA
Size:
18,000
Sq. Ft.
Completion:
2019
December
Cost:
$15.5
Million
Cost:
$0
As a key contributor to the Coliseum renovation and restoration, the project focused on constructing a new press box atop a newly built structure on the stadium’s south side. The scope of work included the construction of a modern press box equipped with premium amenities, the addition of suites, loge boxes, and upgraded seating, all aimed at enhancing the overall visitor experience. The outcome was a significant elevation of the stadium’s facilities, offering upgraded amenities and delivering a more refined and enjoyable experience for spectators.